
EXTERIOR DESIGN GUIDE · PRIVACY & SCREENING
Architectural Batten Screening for Sydney Homes
Batten screening has replaced generic timber lattice and sheet metal fencing as the preferred architectural choice for Sydney homes. With clean shadow lines, controlled daylight, and privacy from neighbouring sightlines, here is how to get the design, spacing, and materials right.
Better Here focuses on planned exterior upgrades rather than minor repair-only work.
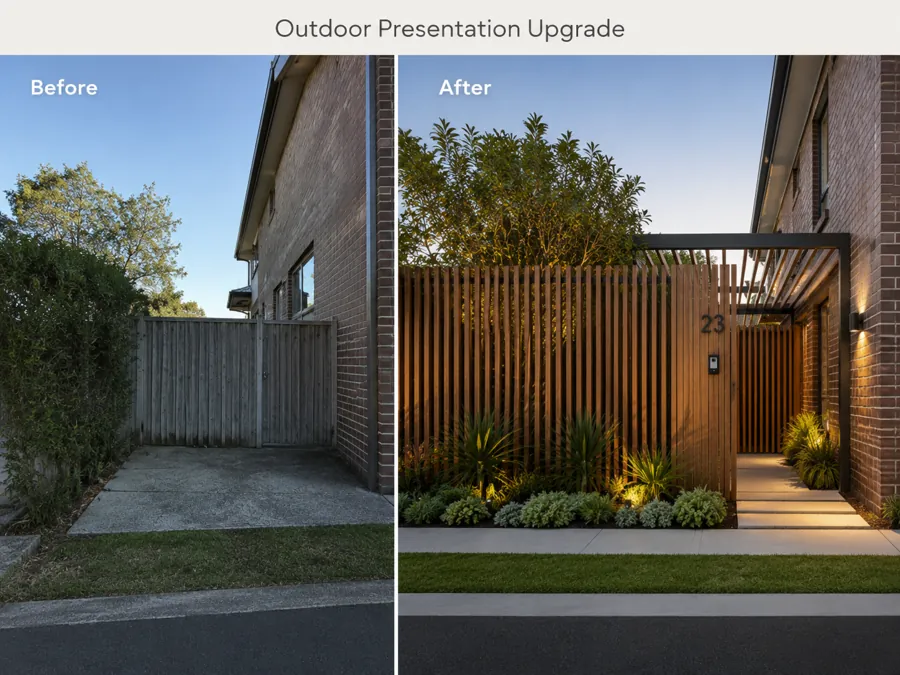
Illustrative upgrade concept: final design, materials and scope depend on property assessment.
ORIENTATION
Vertical vs. Horizontal Battens
How you run your screening battens directly impacts how the space feels, how daylight filters through, and how the screen ages over time.
Height, Rhythm & Natural Water Shedding
Vertical battens draw the eye upward, making compact side passages and entry courtyards feel taller and more spacious. They naturally match contemporary vertical timber or cladding profiles.
Durability Bonus: Rainwater runs vertically down the grain, reducing moisture dwell time and minimizing dirt accumulation compared to horizontal flat surfaces.
Length, Continuity & Boundary Flow
Horizontal slats emphasize width and create a grounded, continuous horizon along extended boundary lines or fence extensions. They work exceptionally well on wider, flatter blocks.
Key Consideration: Requires adequate post spacing and centre-stiffening battens to prevent long horizontal runs from sagging over time.
GAP SPACING
Choosing the Right Batten Gap
The gap between battens determines whether your screen acts as a complete visual barrier or a light-filtering architectural feature.
| Spacing | Privacy & Visibility | Best Application |
|---|---|---|
| 10mm – 15mm | High privacy. Obscures direct vision from oblique angles while permitting breeze. | Neighbour boundary screening, side passages, bin enclosures. |
| 18mm – 22mm | Balanced privacy. Softens sightlines; allows generous natural light through. | Front entry screening, courtyard dividers, porch enclosures. |
| 25mm – 35mm | Semi-open decorative screen. Defines zone without blocking views. | Garden feature backdrops, pergola screening, light barriers. |
MATERIAL CHOICES
Natural Hardwood vs. Architectural Aluminium
Natural Hardwood Battens
Australian hardwoods such as Spotted Gum and Blackbutt provide genuine warmth, organic texture, and substantial tactile weight.
Requires periodic cleaning and recoating if you wish to preserve the original rich timber tone over time.
Architectural Aluminium Battens
Available in realistic timber-look finishes or architectural powder-coated tones (such as Monument or Charcoal) that resist fading and warping.
Lower ongoing finish care with simple wash-downs rather than routine sanding or re-oiling.
WHOLE-AREA COORDINATION
Screening Designed Together with Your Gates & Entries
Architectural batten screening delivers its greatest impact when planned seamlessly with adjoining gates, boundary alignments, and utility concealment.